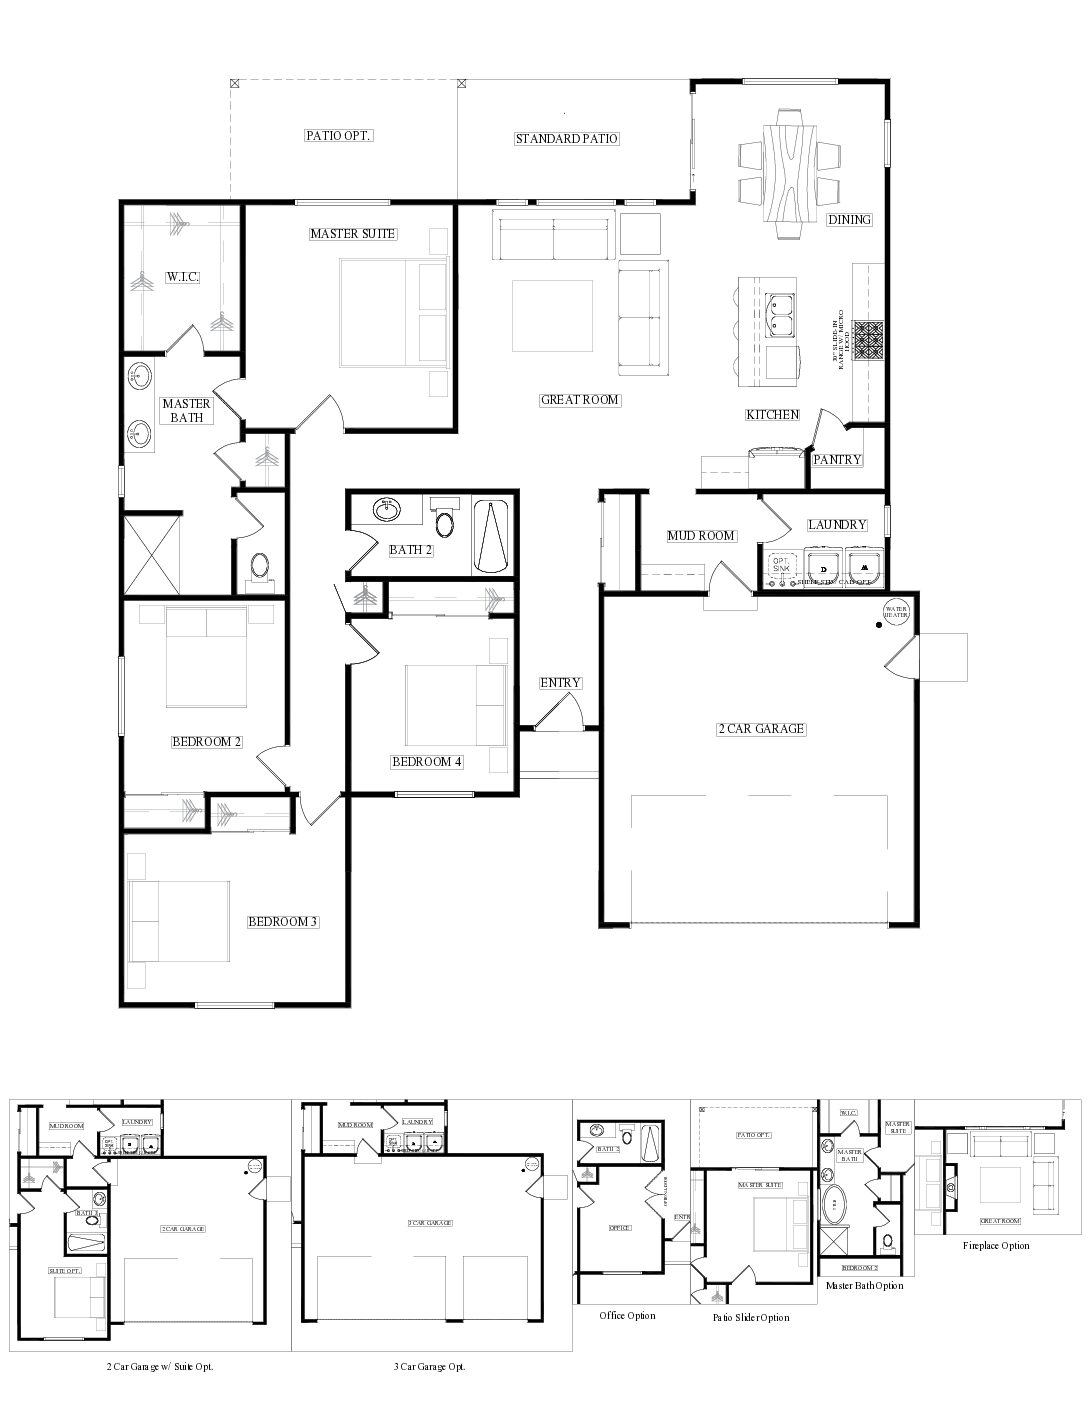
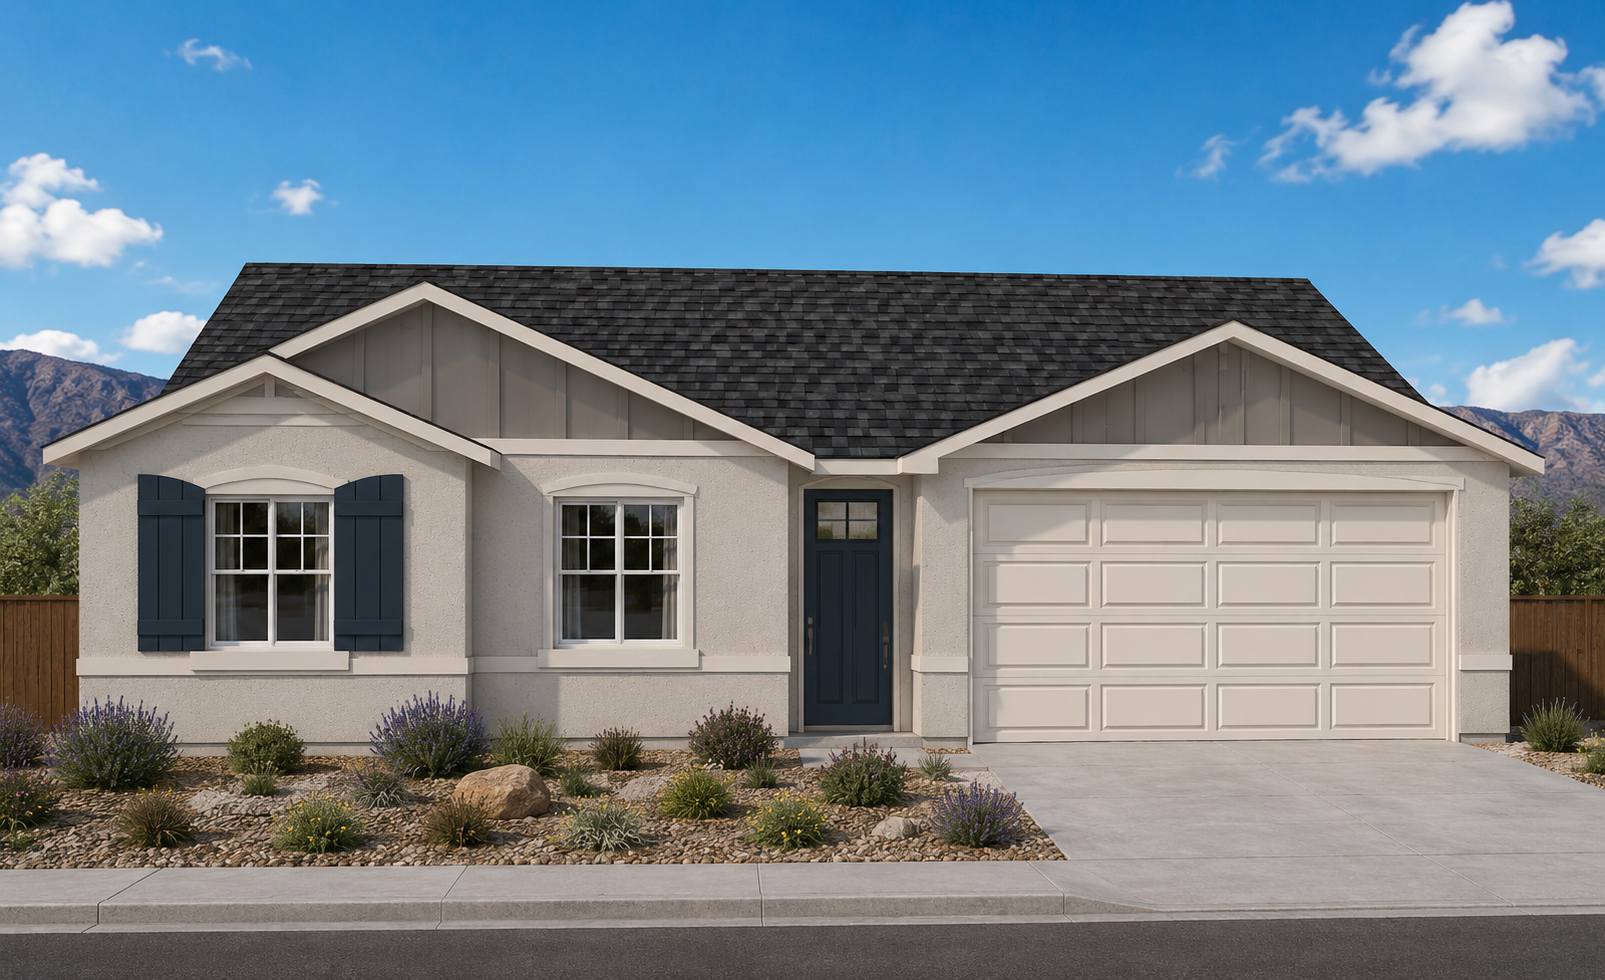
The Plan 1830 offers approximately 1,830 square feet of thoughtfully designed living space, blending modern style with everyday functionality. This single-story home features an open-concept layout that creates a seamless flow between the kitchen, dining area, and great room, making it ideal for both entertaining and daily living.
With three spacious bedrooms, two full bathrooms, and a dedicated office, the Plan 1830 provides the flexibility today’s homeowners need. Whether you’re working from home, creating a study space, or designing a hobby room, the private office offers endless possibilities.
Choose between a two-car or three-car garage to best fit your lifestyle, providing ample space for vehicles, storage, or recreational equipment. Every detail of the Plan 1830 is designed to deliver comfort, convenience, and lasting quality.
Whether you’re looking for a home that offers room to grow, space to work remotely, or simply a comfortable place to relax, the Plan 1830 delivers the perfect balance of style, flexibility, and functionality.
Contact our team today to learn more about the Plan 1830, explore available homes, or schedule a tour.


 Call: (775) 235-2438
 Email: