
FLOOR PLAN OVERVIEW
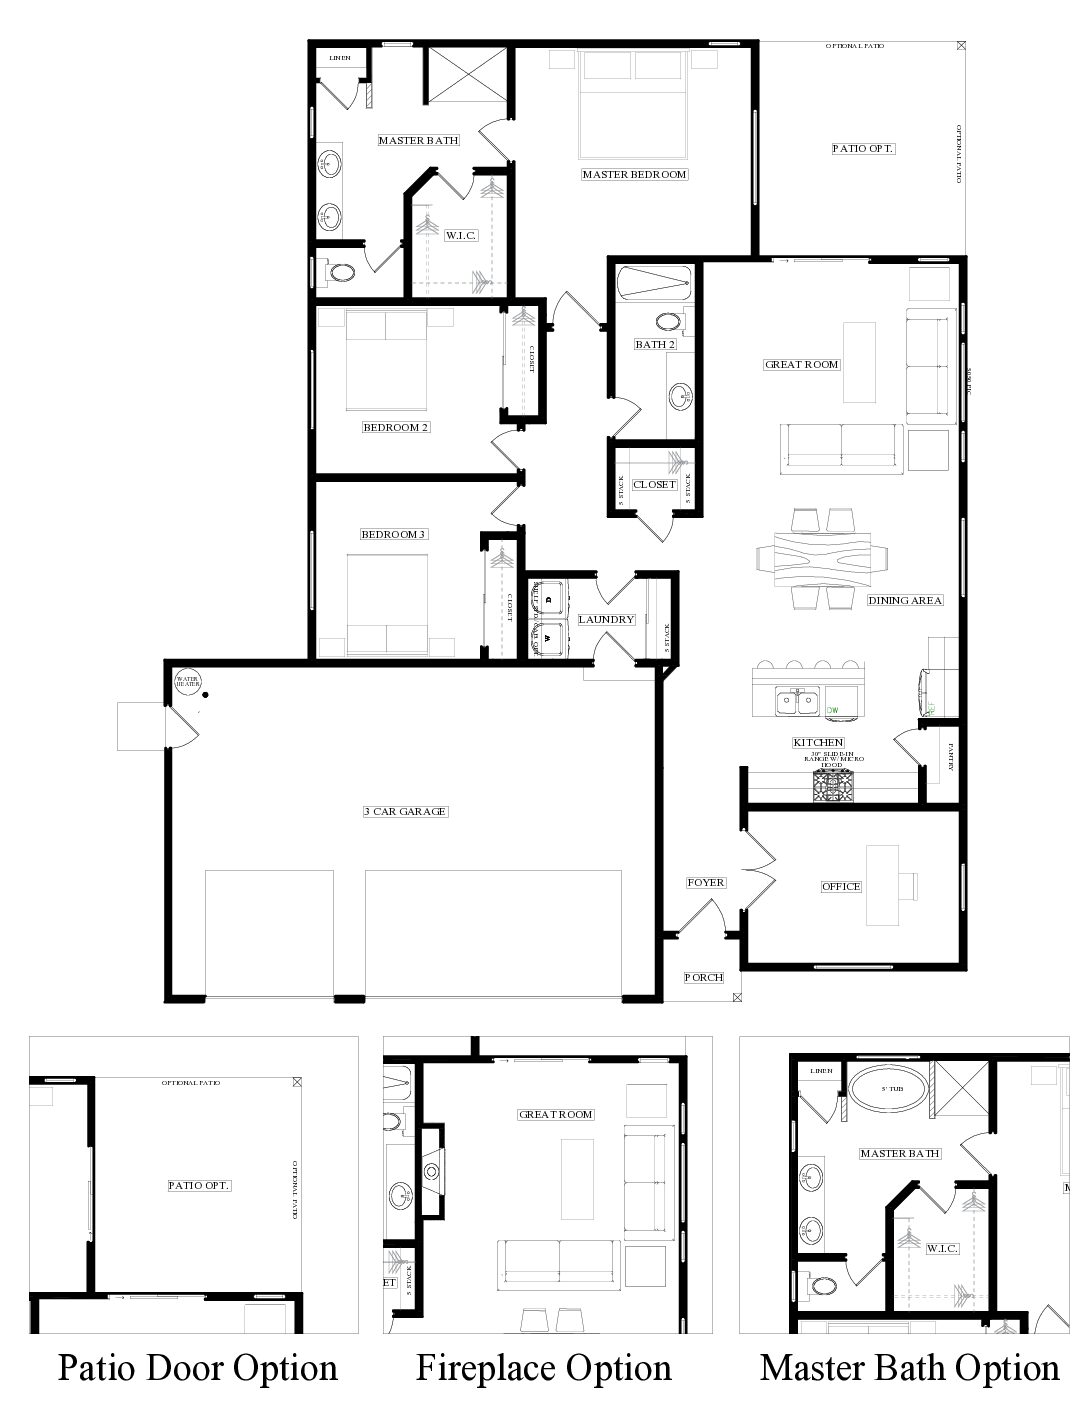
Designed with comfort and functionality in mind, the Plan 1770 offers approximately 1,770 square feet of beautifully crafted living space. This single-story home features an open-concept layout that seamlessly connects the kitchen, dining, and great room, creating the perfect space for everyday living and entertaining.
With three spacious bedrooms and two full bathrooms, the Plan 1770 provides flexibility for families, guests, or a dedicated home office. The private primary suite offers a relaxing retreat with a well-appointed ensuite bathroom and generous walk-in closet.
A spacious three-car garage provides plenty of room for vehicles, recreational equipment, and additional storage, making it ideal for today’s active lifestyle.
Whether you’re purchasing your first home, downsizing without compromising space, or simply looking for a thoughtfully designed floor plan, the Plan 1770 offers the perfect balance of style, comfort, and everyday functionality.
Interested in learning more? Contact our team today to schedule a tour or explore available homes featuring the Plan 1770.

 Call: (775) 235-2438
 Email:
 FLOOR PLAN
3 Bedrooms | 2 Baths | 3 Car Garage | 1 Story | 1,770 Approx. SF
ELEVATIONS
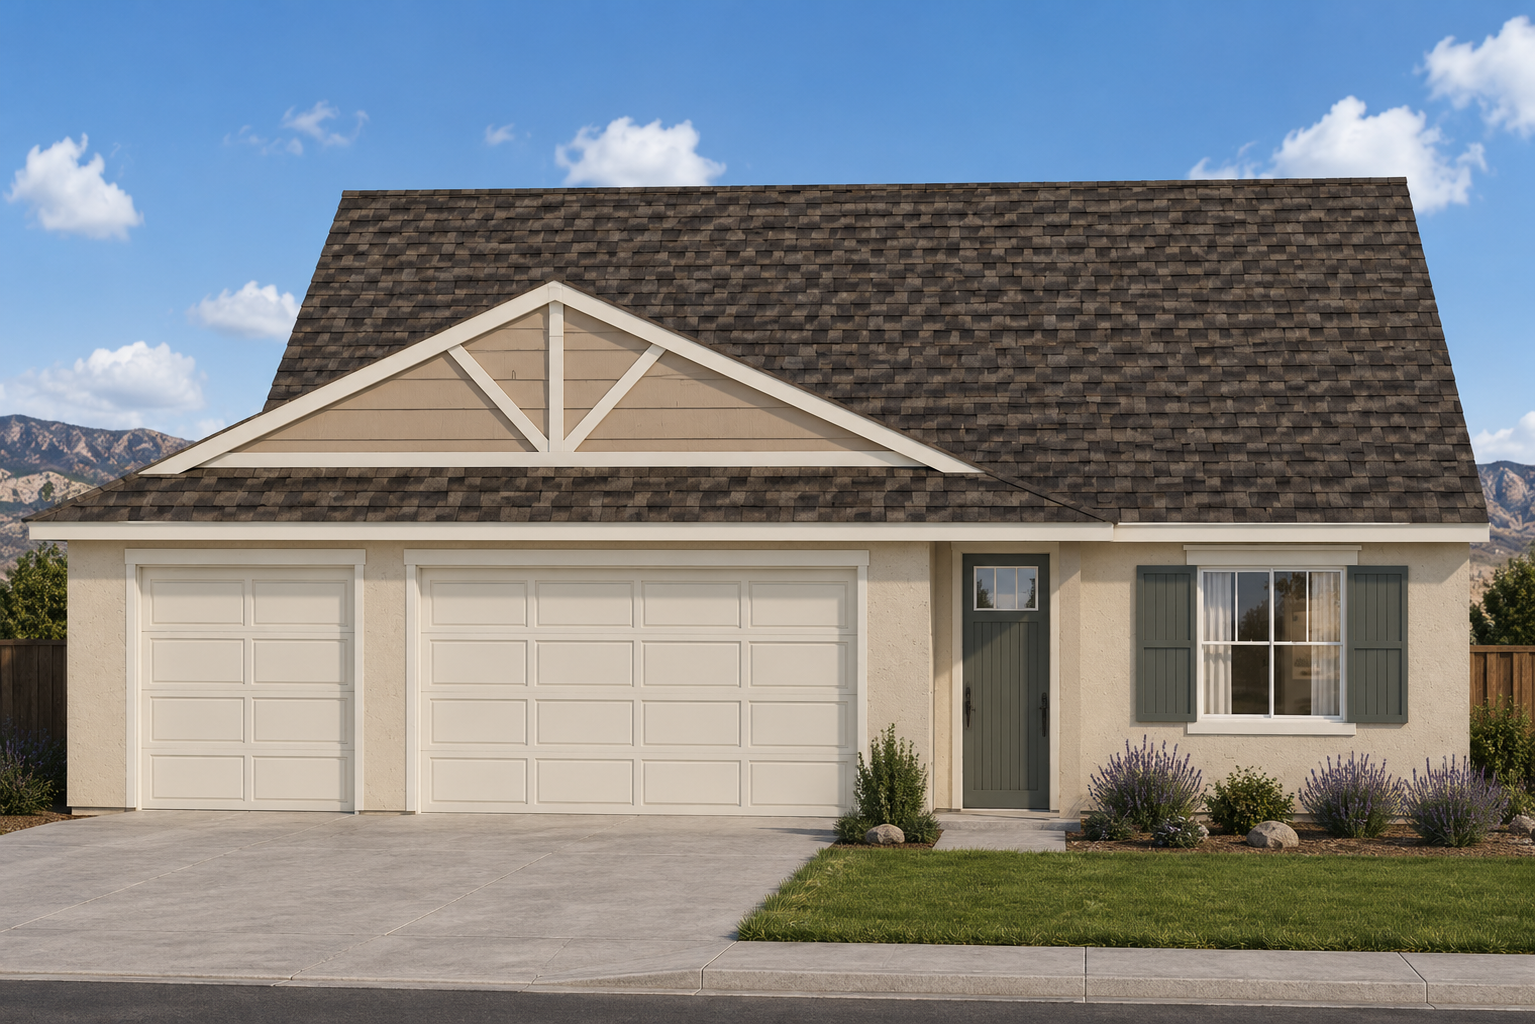
Elevation A
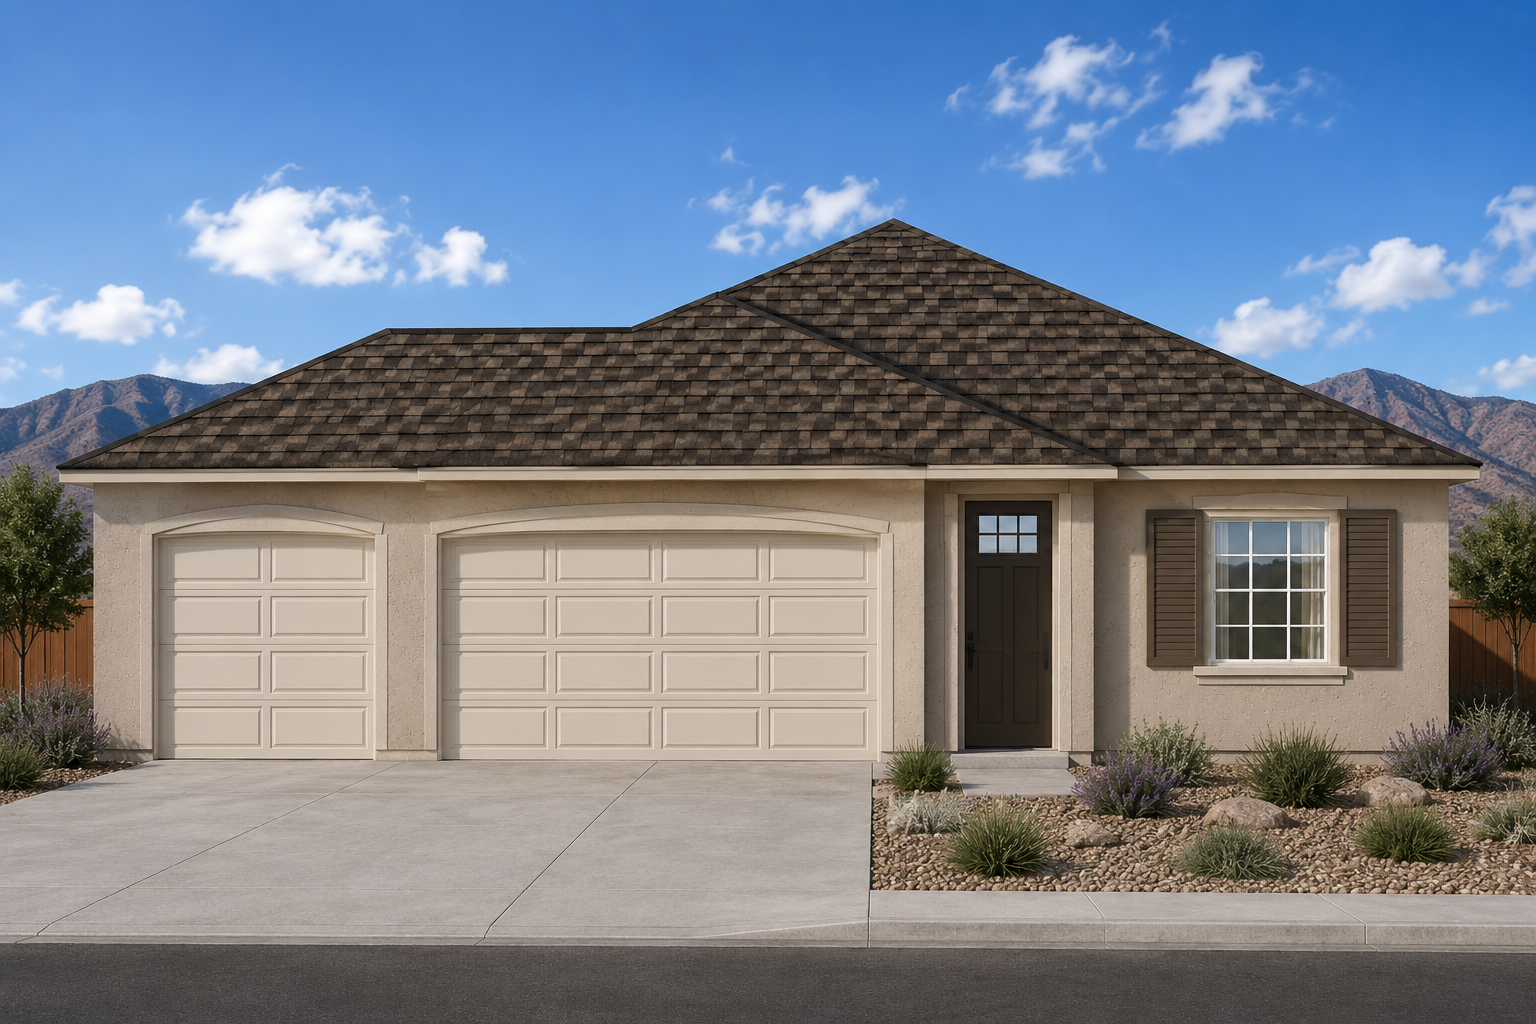
Elevation B

Elevation C
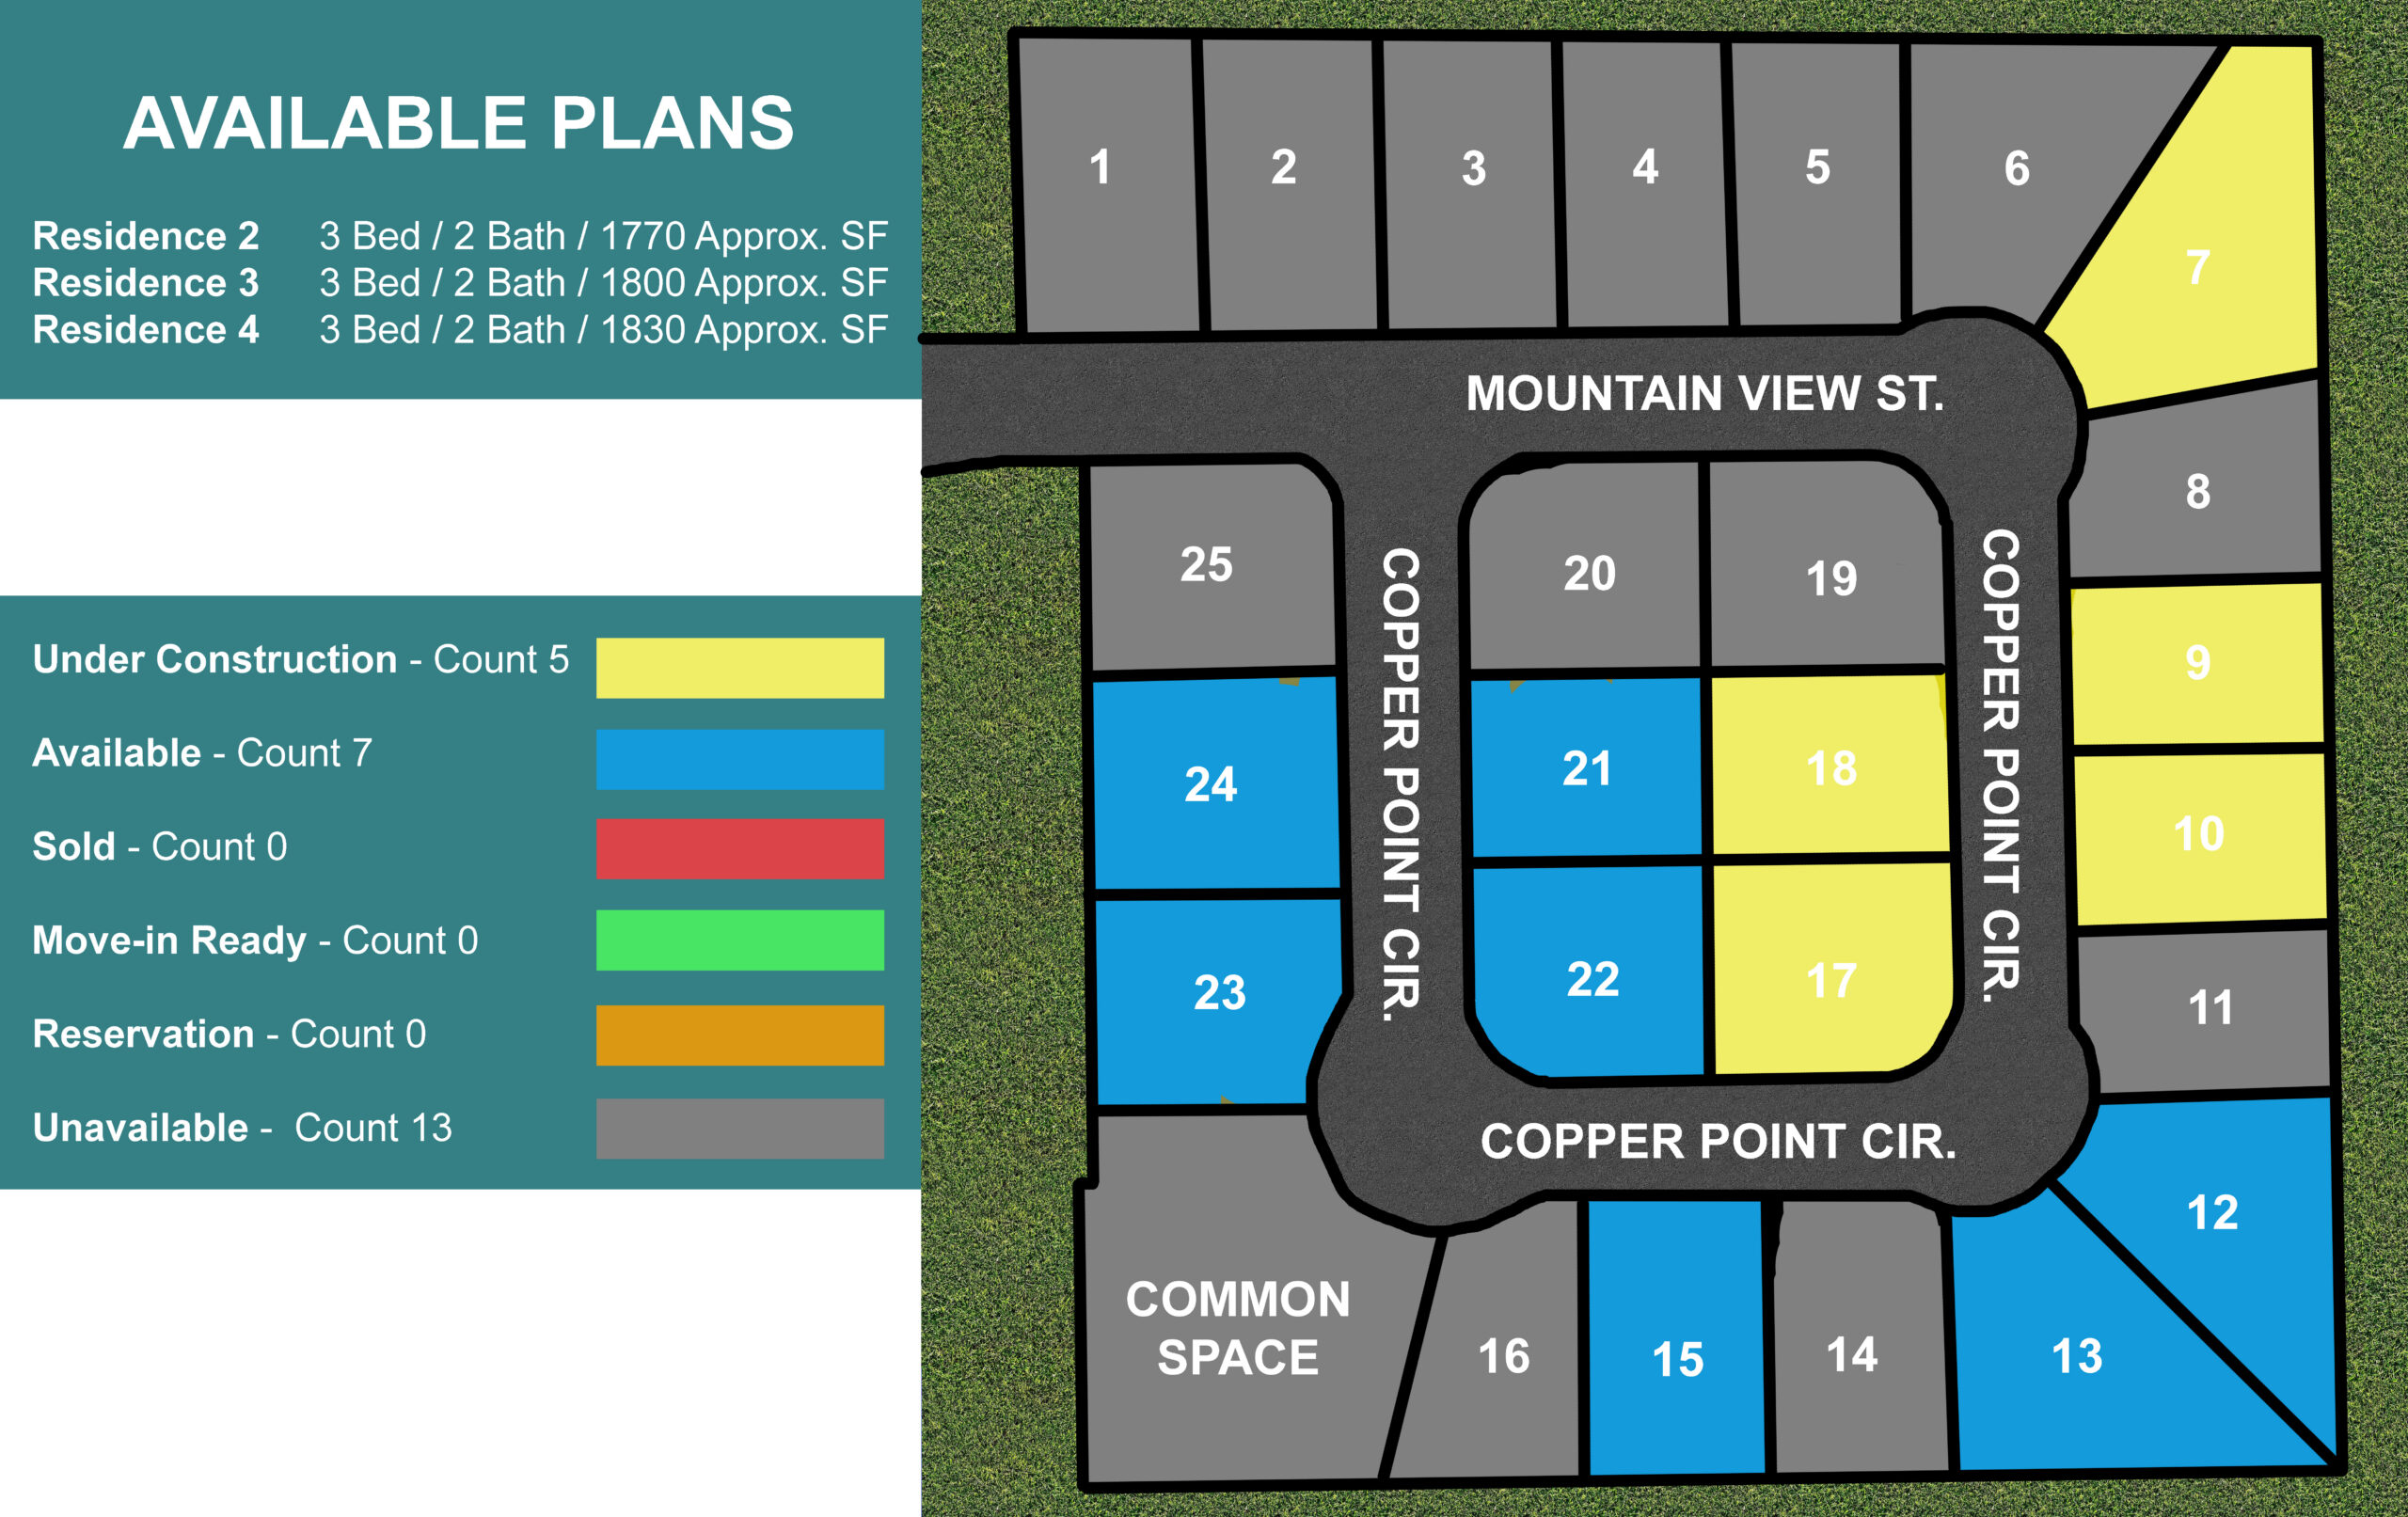
SITE PLAN
JOIN OUR EARLY ACCESS LIST TODAY!
Curious About Copper Pointe? Contact us today to learn more about available homes, floor plans, and pricing.