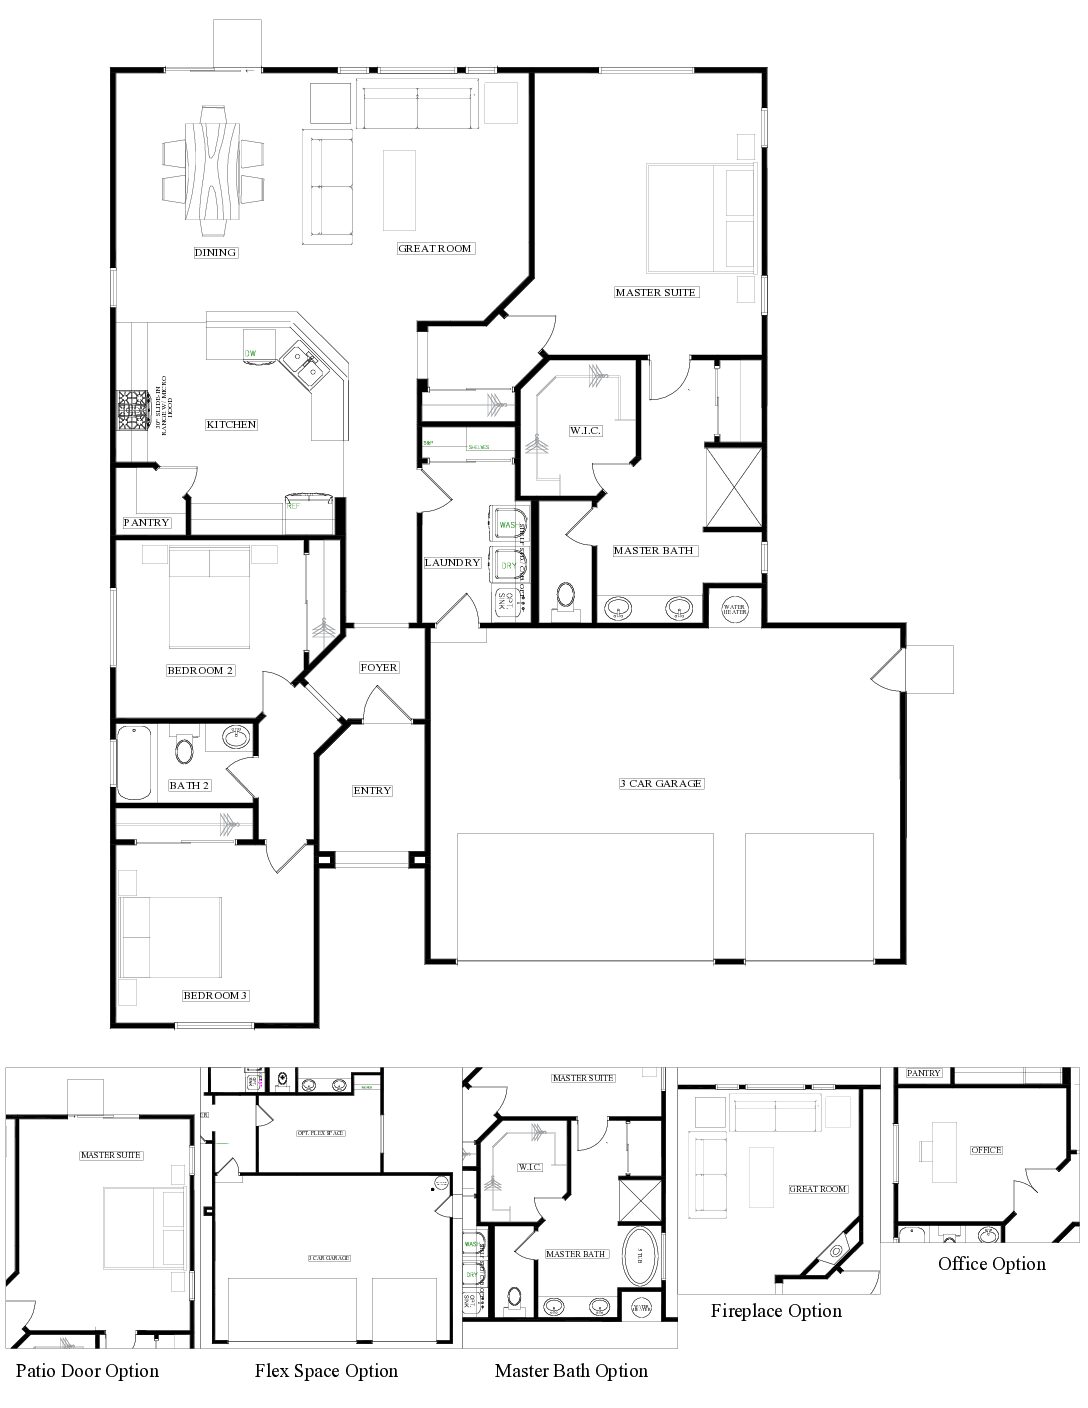
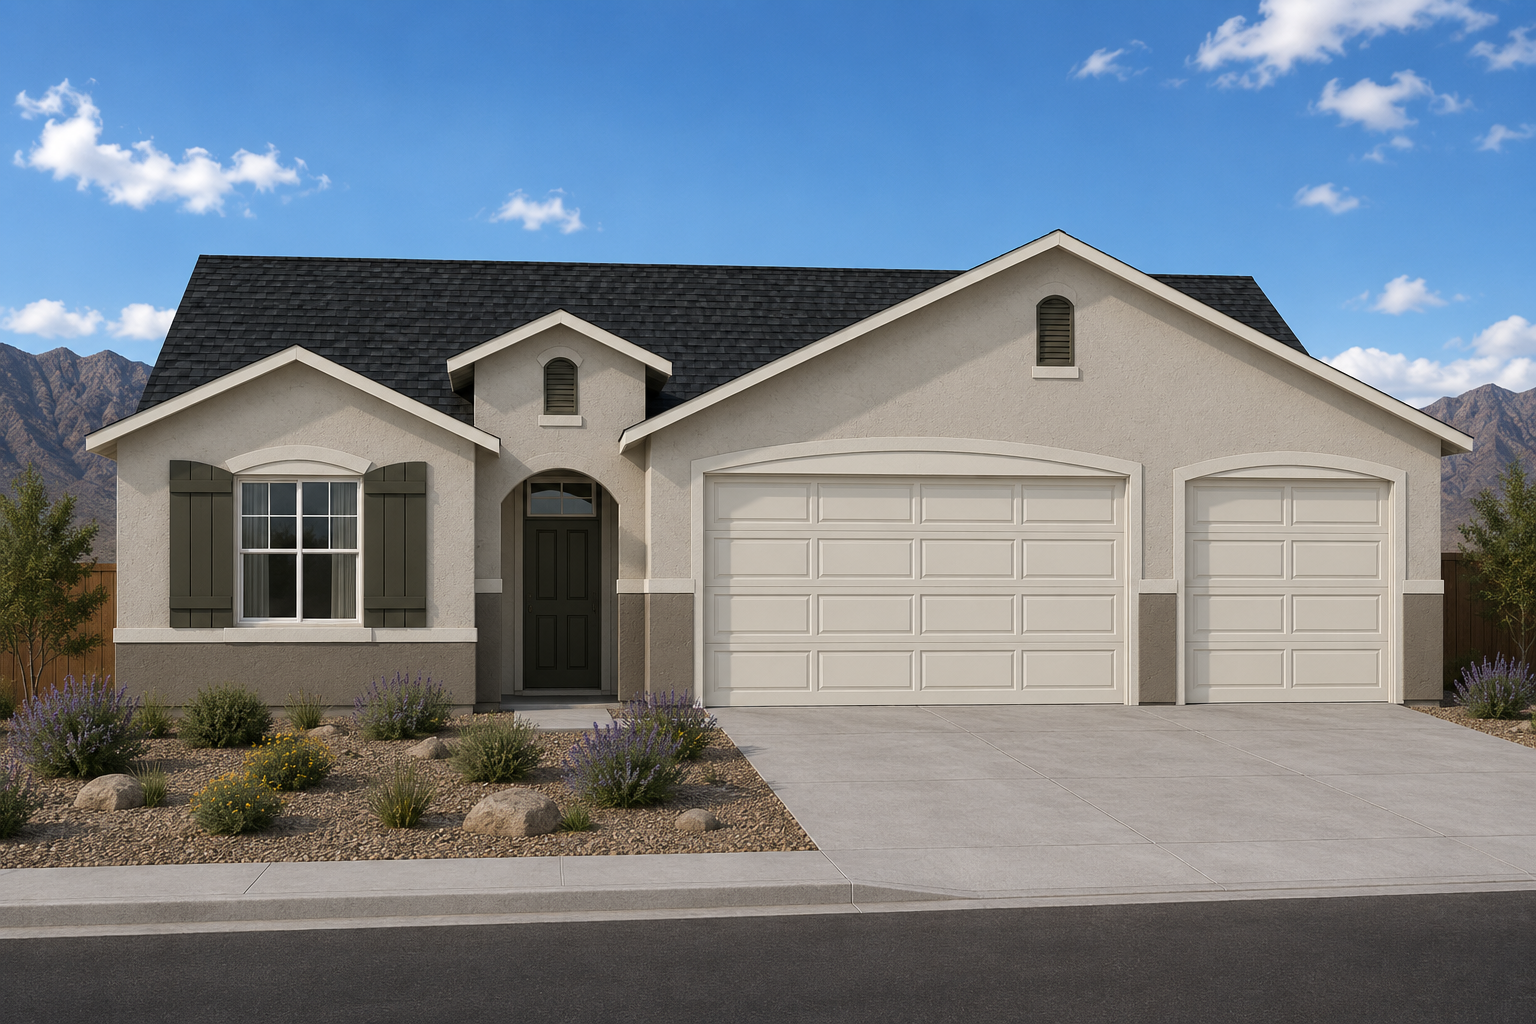
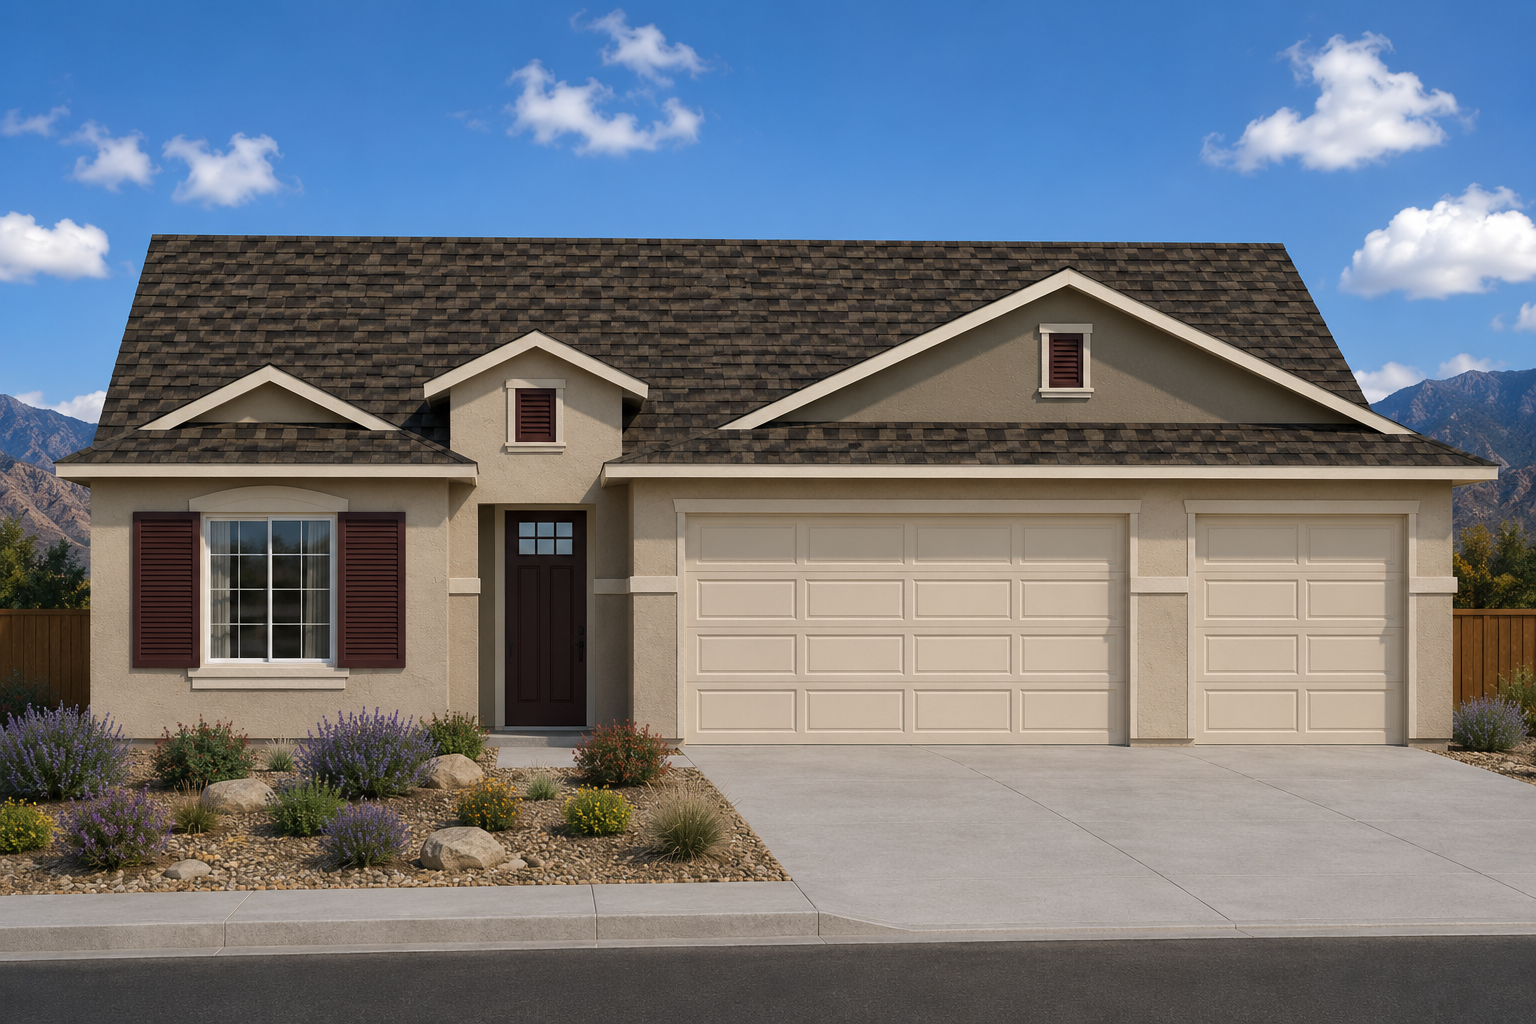
Offering approximately 1,800 square feet of thoughtfully designed living space, the Plan 1800 combines modern comfort with timeless style. This single-story home features an open and inviting floor plan that brings together the kitchen, dining, and great room, creating the perfect setting for entertaining or enjoying time with family.
With three generously sized bedrooms and two full bathrooms, the Plan 1800 provides the ideal balance of privacy and functionality. The spacious primary suite serves as a peaceful retreat, complete with a private ensuite bathroom and ample closet space.
A three-car garage adds exceptional convenience, offering plenty of room for vehicles, storage, hobbies, or outdoor gear. Every detail of the Plan 1800 is designed to maximize comfort, efficiency, and everyday livability.
Whether you’re looking for more space to grow or a home that’s designed for effortless living, the Plan 1800 offers the perfect combination of style, function, and quality craftsmanship.
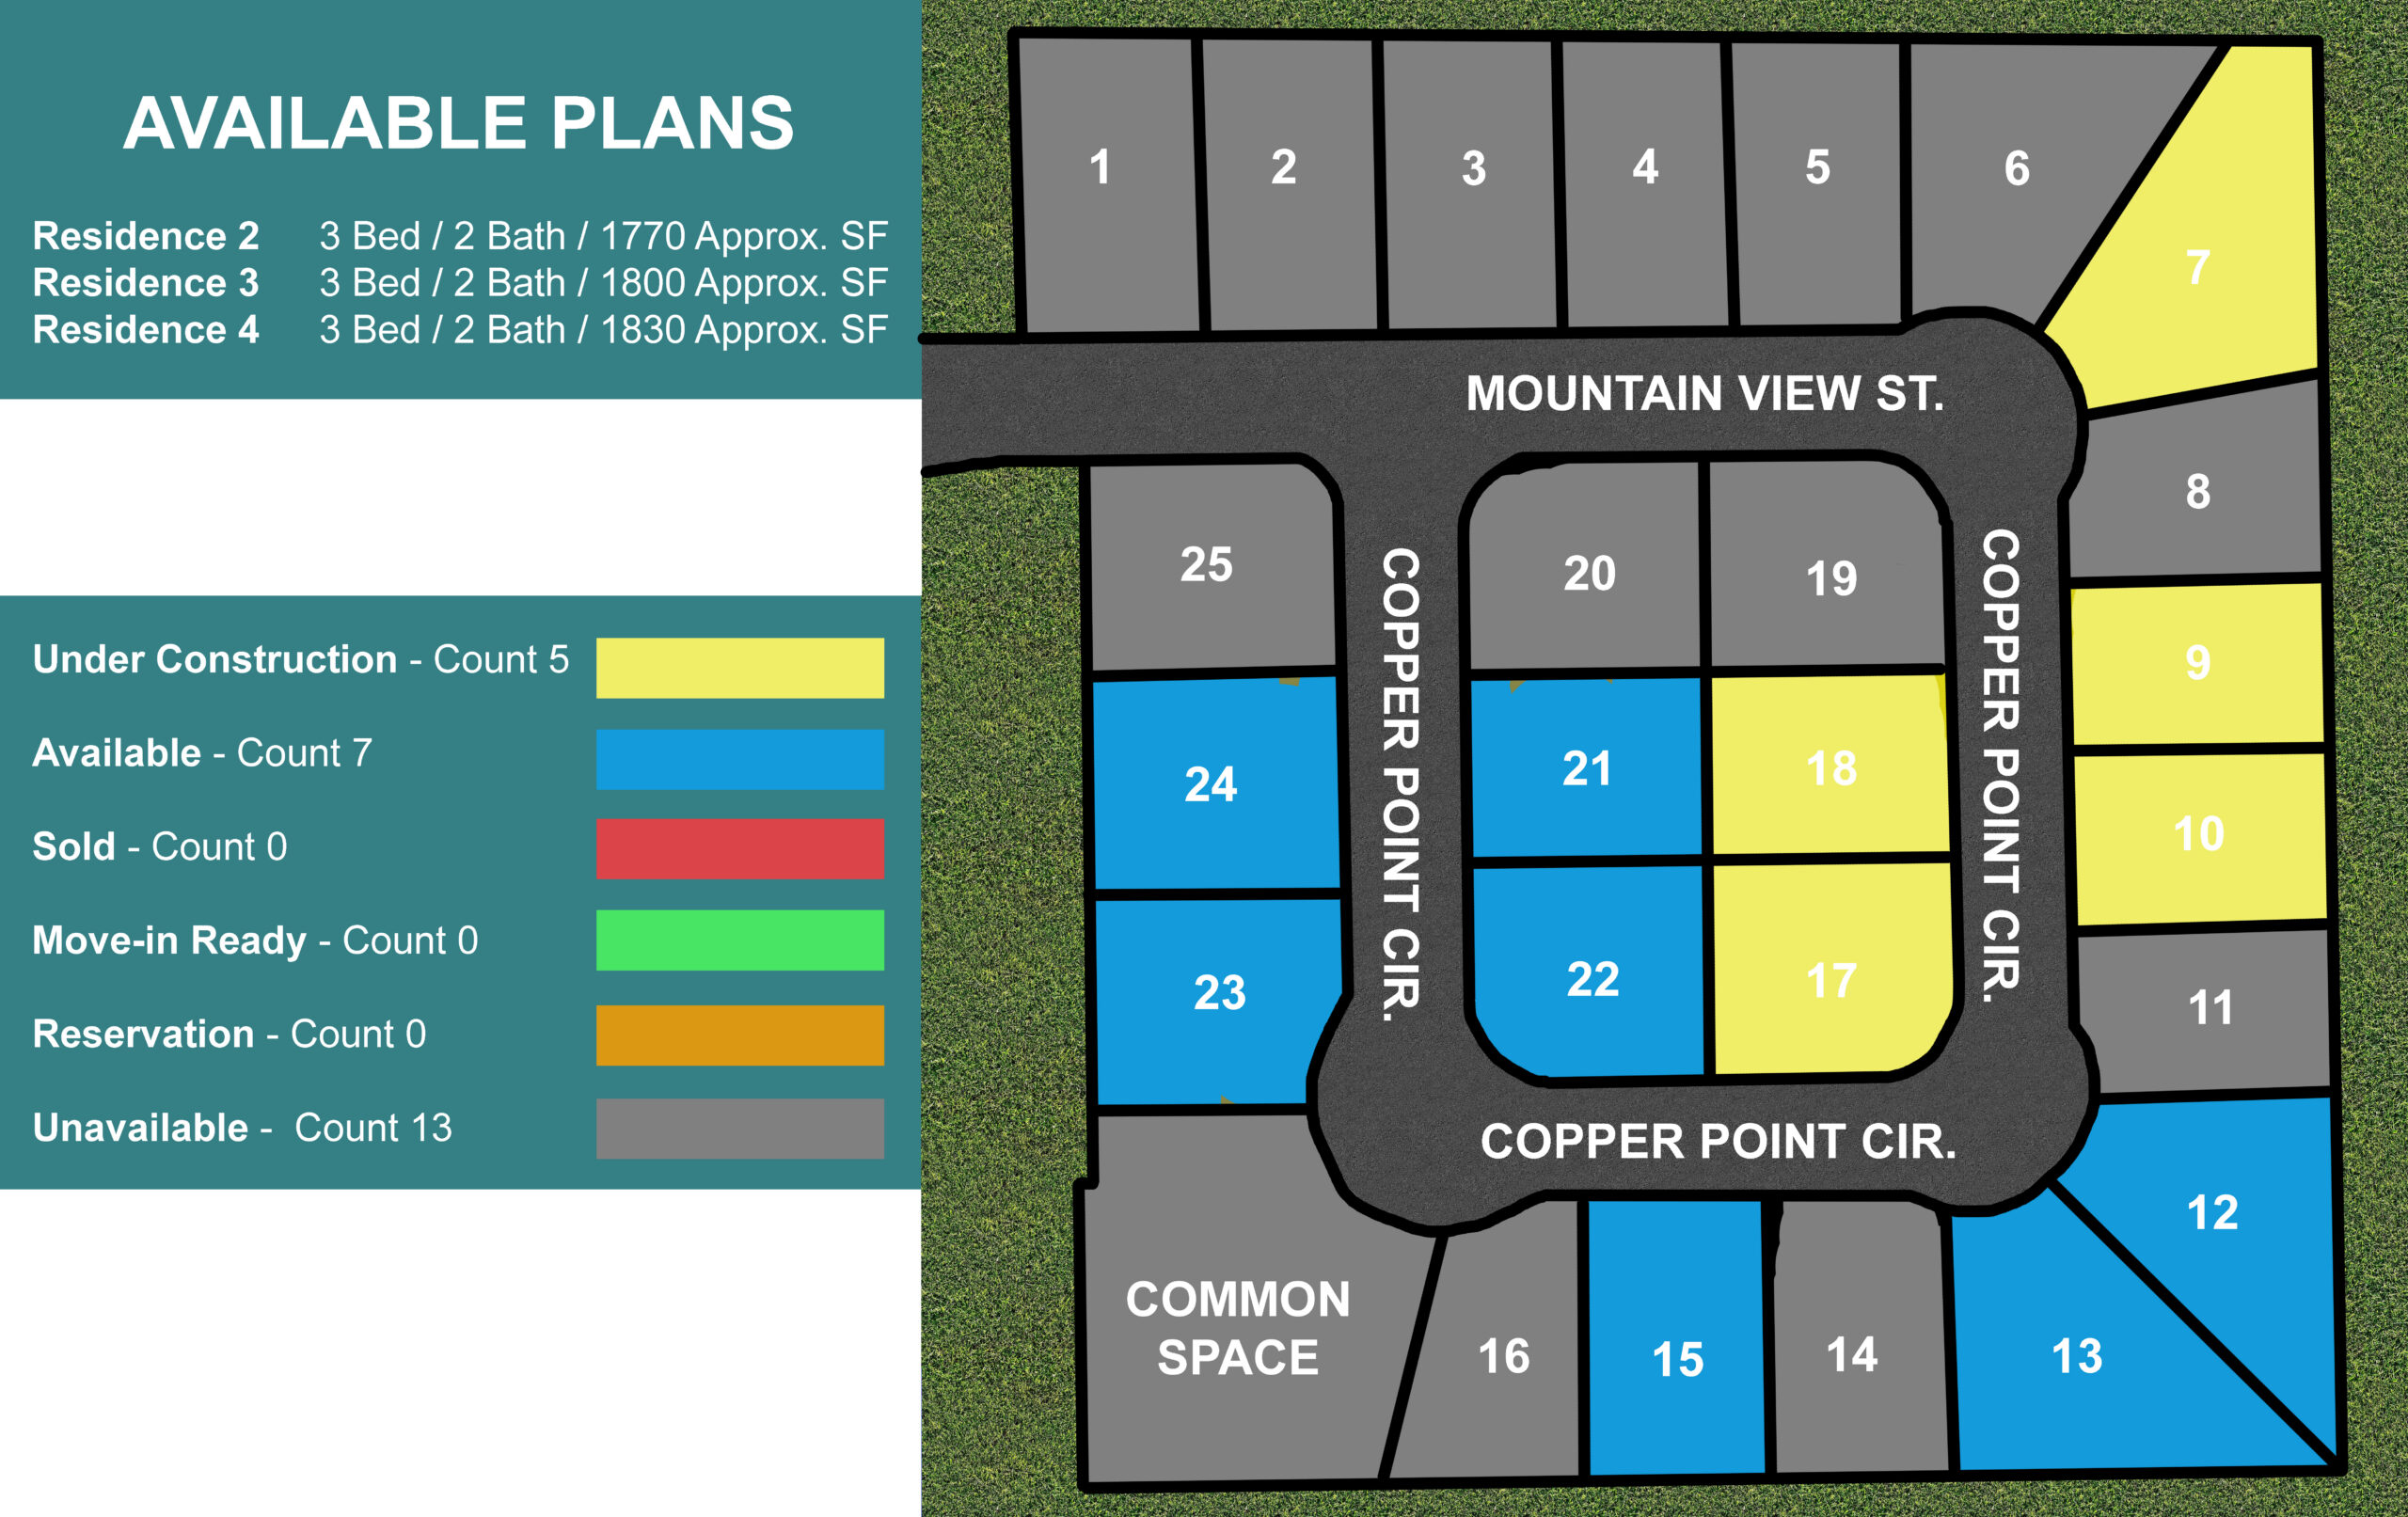
Contact our team today to learn more about the Plan 1800, explore available homes, or schedule a tour.


 Call: (775) 235-2438
 Email: